
Waterfront
Address
10904 325th Avenue Se, Issaquah, WA
Price
$ 1,250,000
Property Attributes
- ID#2598445
- TypeSingle Family
- CountyKING
- CityIssaquah
- AreaEast Side-South of I-90
- NeighborhoodUpper Preston
- Zip98027
- Style1 1/2 Story
- Year Built1900
- Taxes$ 10120
- Price$ 1,250,000
- Bedrooms4
- Full Bathrooms3
- Half Bathrooms1
- Sqr Footage2620
- Lot Size3.26 Acres
Data Source:
Northwest Multiple Listing Service (NWMLS)
Property Description
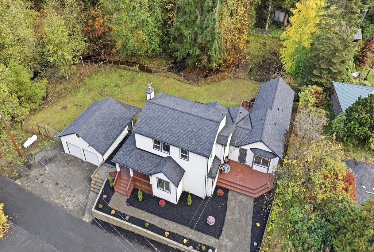
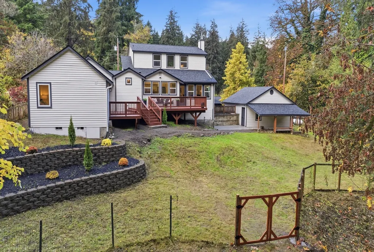
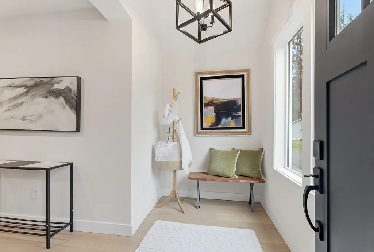
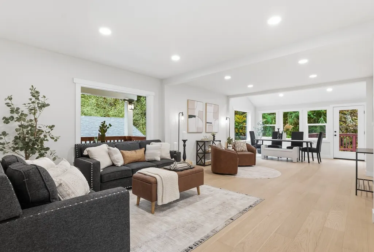
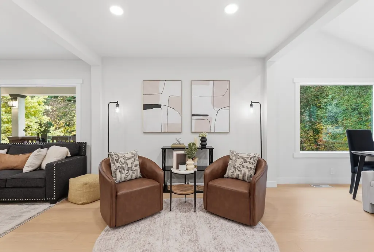
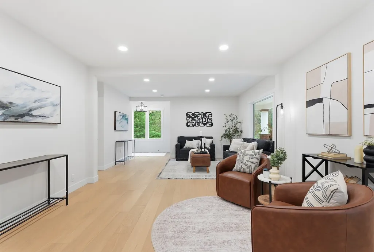
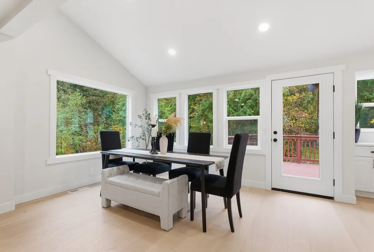
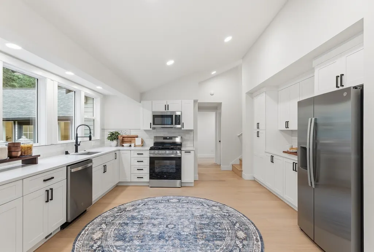
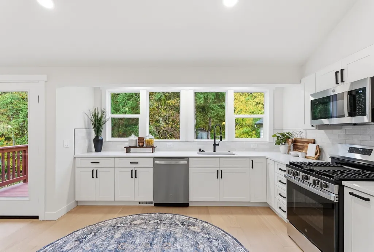
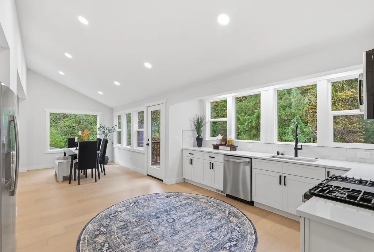
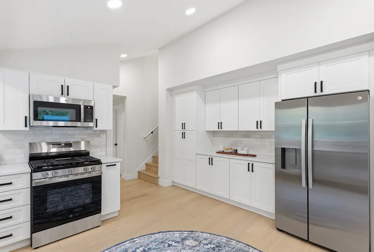
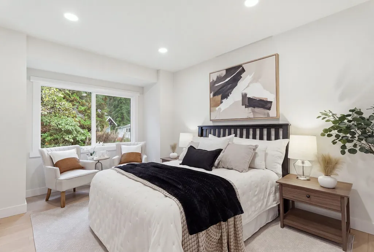
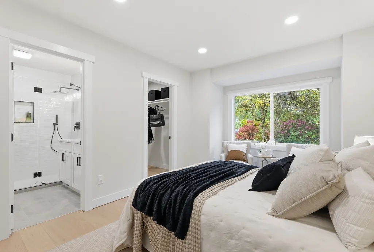
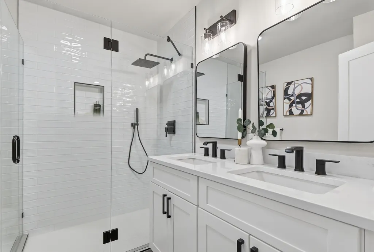
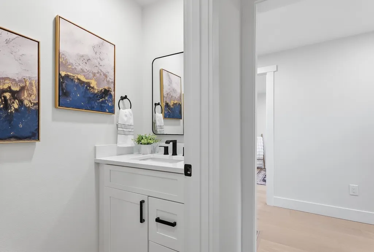
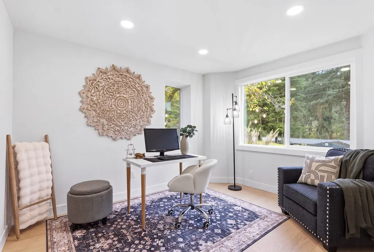
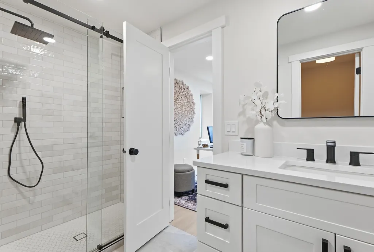
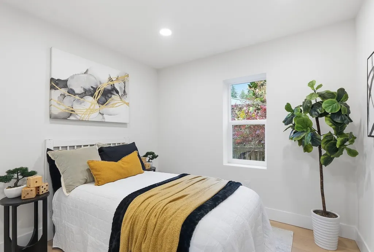
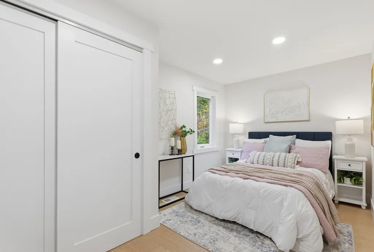
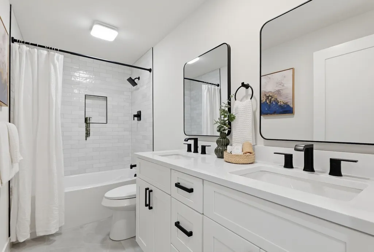
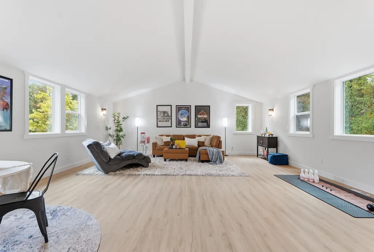
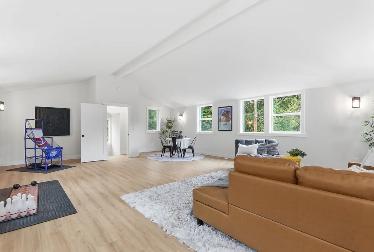
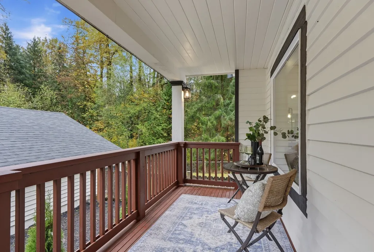
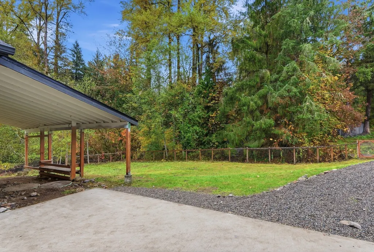
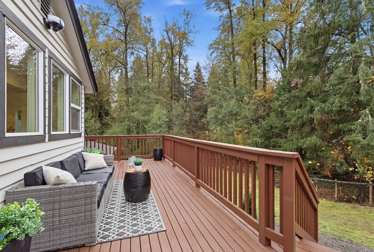
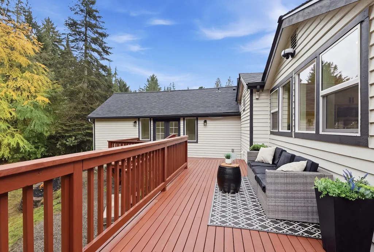
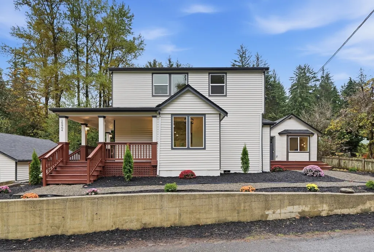
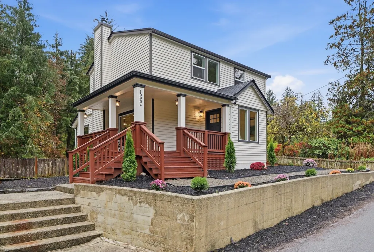
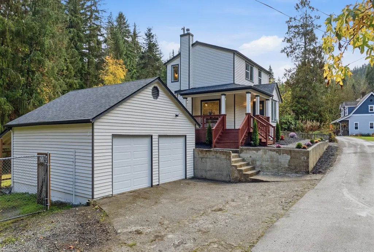
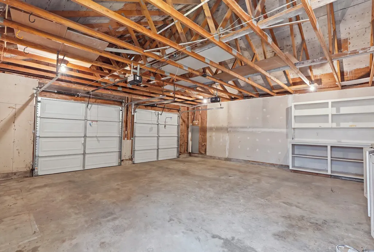
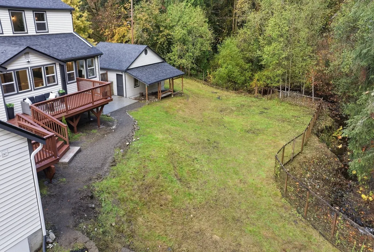
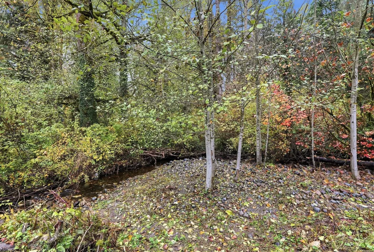
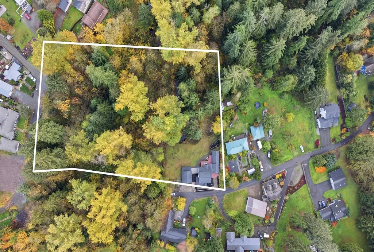
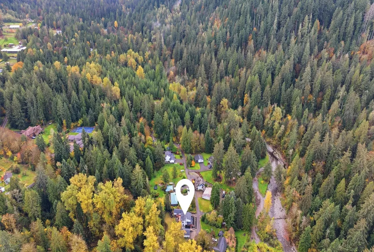
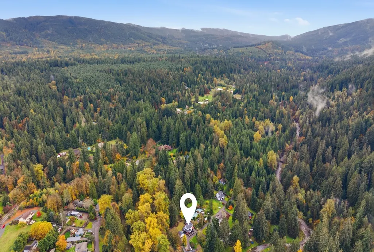
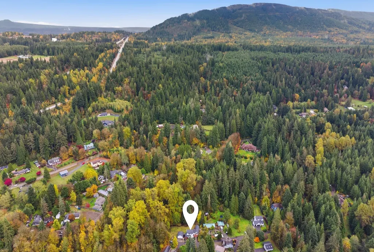
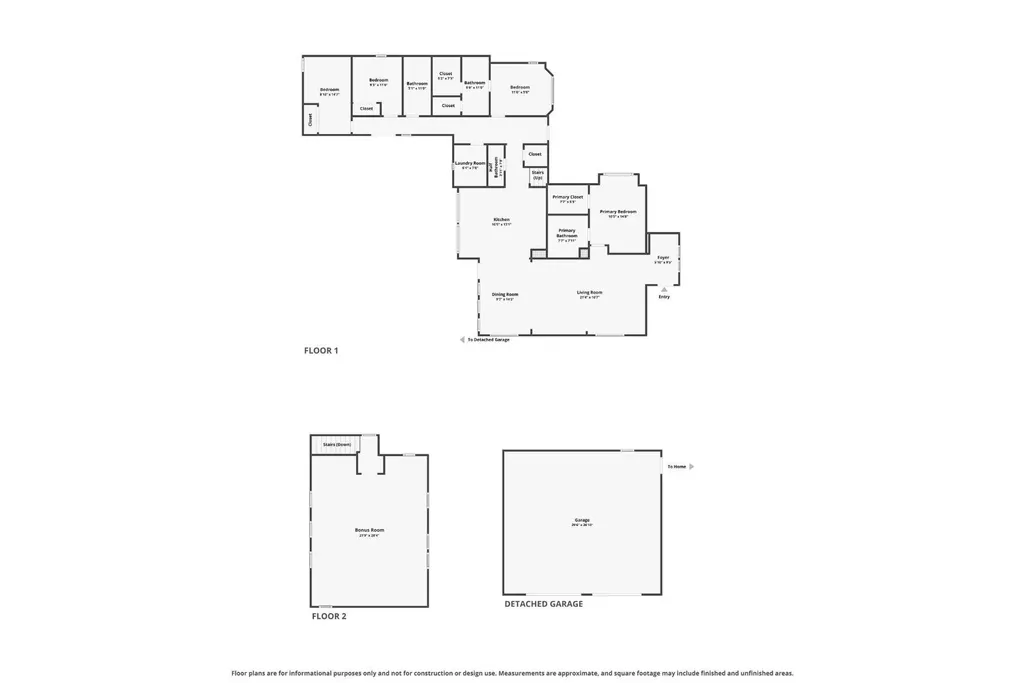
Fall in love with this beautifully remodeled 1900 farmhouse on 3.26 picturesque creekfront acres in the idyllic Upper Preston community! Tucked away down a quiet lane, this enchanting property offers the charm of country living with modern updates throughout. Light-filled interiors welcome you with new engineered hardwood floors, a refreshed kitchen, and beautifully updated baths. The versatile floor plan lives like a rambler, with all main living spaces on the ground level. Upstairs, a huge, open bonus room offers endless possibilities. Two en-suite bedrooms provide exceptional flexibility. Extensive improvements make this home truly move-in ready! Step outside to your own peaceful retreat. Unwind to the soothing sounds of the creek or entertain on the expansive deck overlooking the beautiful grounds. Enjoy room to roam, garden, play, or explore hobby farming possibilities. A rustic outbuilding adds potential for hobbies and storage. No HOA! Located in the prized Issaquah School District. Feels a world away while enjoying easy access to Issaquah's shopping, dining, parks, and trails. Minutes to I-90 for an easy commute. A rare opportunity to enjoy acreage living in a truly special setting. Welcome home!
| Elementary School | Middle School | High School |
|---|---|---|
| Clark Elem | Issaquah Mid | Issaquah High |
| Price History | |
|---|---|
| 11/5/2026 | Listed $1,250,000 |
General Features
| Living Area | 2620 |
|---|---|
| Sewer | Septic Tank |
| Heating | Forced Air |
| Cooling | None |
| Possession | Closing |
| Roof | Composition |
| Appliances | Dishwasher,Refrigerator,Stove(s)/Range(s) |
| Security Features | Partially Fenced |
| Year Built | 1900 |
| Topography | Partial Slope,Terraces |
| Levels | One and One Half |
| Property Subtype | Single Family Residence |
| Tax Year | 2026 |
| Waterfront Features | Creek |
| County | King |
| New Construction | No |
| Property Type | Residential |
| HOA | No |
| Attached Garage | No |
| Subdivision Name | Upper Preston |
| Garage Y/N | Yes |
| Full Baths | 1 |
| Special Listing Conditions | None |
| Status | Active |
| Directions | Take exit 22 from I-90 E. Turn left onto SE 82nd St. Right onto SE High Point Way. Right onto Upper Preston Rd SE. Right onto SE 111th Pl. Continue onto 325th Ave SE. Home is on the Right. |
| High School | Issaquah High |
| City | Issaquah |
| Entry Location | Main |
| Senior Community Y/N | No |
| High School District | Issaquah |
| MLS Area | 500 - East Side/South of I-90 |
| Lot Size Units | Square Feet |
| Lot Size Square Feet | 142005 |
| Carport Y/N | No |
| Listing Terms | Cash,Conventional,FHA,VA Loan |
| Elementary School | Clark Elem |
| Land Lease Y/N | No |
| Tax Annual Amount | 10120.69 |
| Middle/Junior High School | Issaquah Mid |
| Public Remarks | Fall in love with this beautifully remodeled 1900 farmhouse on 3.26 picturesque creekfront acres in the idyllic Upper Preston community! Tucked away down a quiet lane,this enchanting property offers |
| Virtual Tour | https://player.vimeo.com/video/1240574457 |
| Structure Type | House |
| Building Area Units | Square Feet |
| Standard Status | Active |
| Water Company | Upper Preston Water Assoc. |
| Property Style | 11 - 1 1/2 Story |
| NWM_ShowMapLink | Yes |
Interior Features
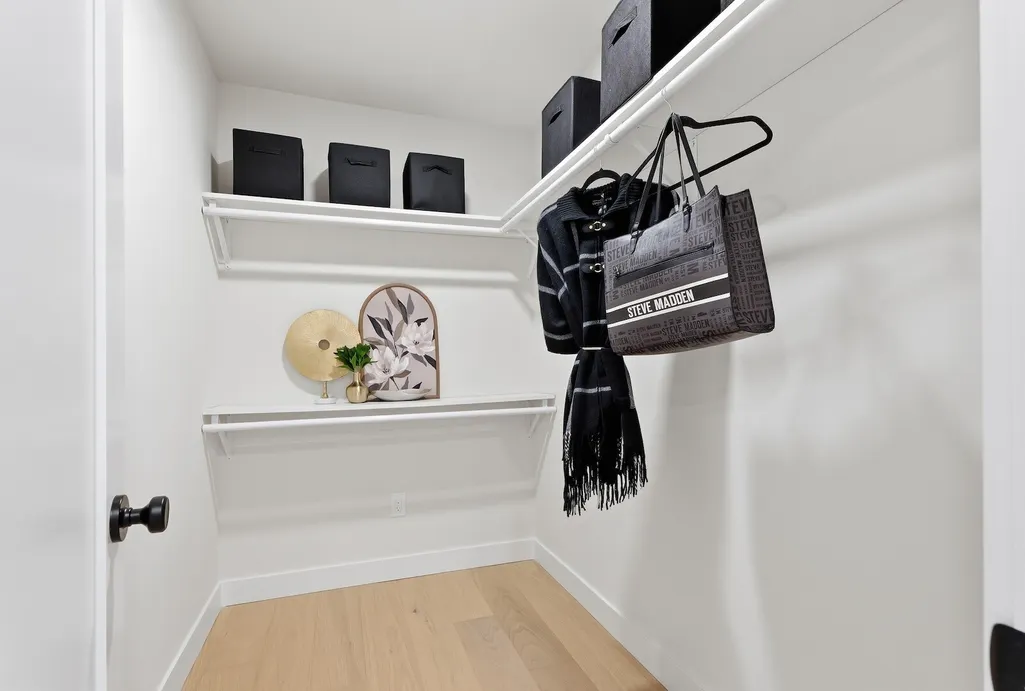
| Interior Amenities | Bath Off Primary,Dbl Pane/Storm Window,Dining Room,French Doors,Vaulted Ceiling(s),Walk-In Closet(s),Water Heater |
|---|---|
| Basement | None |
| Flooring | Ceramic Tile,Engineered Hardwood |
| Air Conditioning Y/N | No |
| Heating Y/N | Yes |
| Fireplace Y/N | No |
| Half Baths | 1 |
| 3/4 Baths | 2 |
| Total Bedrooms | 4 |
| Main Level Bedrooms | 4 |
| Total Baths | 4 |
| Water Heater Type | Propane |
| Water Heater Location | Cellar |
| Power Production Type | Electric,Propane |
| Baths Three Quarter Main | 2 |
| Baths Half Main | 1 |
| Baths Full Main | 1 |
| Bathrooms | 3 |
Exterior Features
| Exterior Amenities | Wood |
|---|---|
| Vegetation | Garden Space,Wooded |
| Parking Features | Driveway,Detached Garage,Off Street |
| Lot Features | Dead End Street,Paved |
| Water Source | Community |
| Total Parking | 2 |
| Inclusions | Dishwasher(s),Refrigerator(s),Stove(s)/Range(s) |
| Foundation Details | Poured Concrete |
| Building Area Total | 2620 |
| Lot Size Acres | 3.26 |
| Waterfront Y/N | Yes |
| Covered Spaces | 2 |
| Irrigation Water Rights Y/N | No |
| Site Features | Deck,Fenced-Partially,Outbuildings,Propane |
Amenities
- Foreclosure
- Views
- Short Sale
- New Construction
- Adult 55+
- Lease To Own
- No HOA Fees
- Furnished
- Primary On Main
- Air Conditioning
- Seller Finance
- Green
- Fixer Upper
- Horse
- Golf
- Fireplace
- Deck
- Garage
- Basement
- Pool
Property vs Single Family Average in 98027
Price
Taxes
Year Built

